

Bought with Erika Santano
For more information regarding the value of a property, please contact us for a free consultation.
2704 Clifton Ave #201 Nashville, TN 37209
Want to know what your home might be worth? Contact us for a FREE valuation!

Our team is ready to help you sell your home for the highest possible price ASAP
Key Details
Sold Price $317,500
Property Type Condo
Sub Type Flat Condo
Listing Status Sold
Purchase Type For Sale
Square Footage 760 sqft
Price per Sqft $417
Subdivision Thrive At City Heights Condominiums
MLS Listing ID 3207023
Sold Date 09/25/26
Bedrooms 1
Full Baths 1
HOA Fees $190/mo
HOA Y/N Yes
Year Built 2022
Annual Tax Amount $2,937
Lot Size 871 Sqft
Acres 0.02
Property Sub-Type Flat Condo
Property Description
Live, INVEST, and THRIVE in this spacious 1-bedroom, 1-bathroom condo located in the heart of City Heights. This unit is short-term rental eligible (Airbnb, Non-Owner-Occupied) and HOA approved, offering exceptional flexibility for homeowners and investors alike.
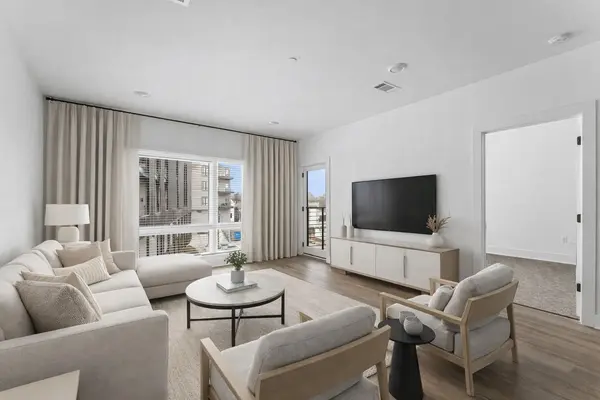
Inside, you'll find an open-concept layout with generous living space, abundant natural light, and modern finishes throughout. Step outside to your private 163 Sq Ft outdoor terrace, perfect for morning coffee or evening relaxation.
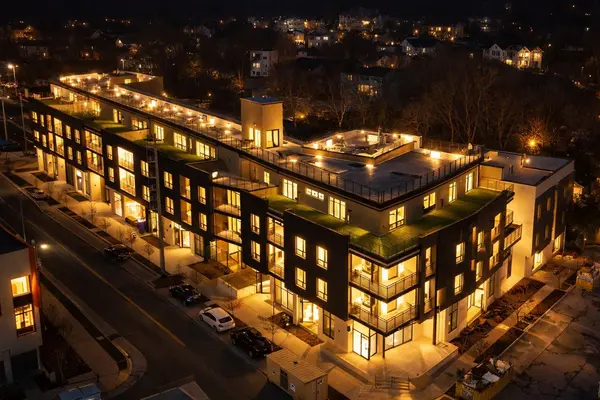
Residents also enjoy access to a communal terrace with sweeping downtown Nashville views, creating the perfect setting to unwind or entertain guests.
Located just downstairs are neighborhood favorites, including Retrograde Coffee, Sanctuary Day Spa, and A-Roi Sushi and Thai — true walkability at your doorstep. Plus, you're only a 5-minute Uber ride to Broadway, giving you quick access to Nashville's world-famous dining, music, and nightlife.
Whether you're looking for a primary residence, pied-à-terre, or income-producing investment property, this condo delivers location, lifestyle, and opportunity all in one. All appliances included plus refrigerator and washer/dryer!
Location
State TN
County Davidson County
Rooms
Main Level Bedrooms 1
Interior
Heating Central, Electric
Cooling Central Air, Electric
Flooring Carpet, Luxury Vinyl, Tile
Fireplace N
Appliance Electric Oven, Electric Range, Dishwasher, Disposal, Dryer, Microwave, Refrigerator, Stainless Steel Appliance(s), Washer
Exterior
Utilities Available Electricity Available, Water Available
View Y/N false
Private Pool false
Building
Story 1
Sewer Public Sewer
Water Public
Structure Type Brick,Struct. Insulated Panels
New Construction false
Schools
Elementary Schools Park Avenue Enhanced Option
Middle Schools Moses Mckissack Middle
High Schools Pearl Cohn Magnet High School
Others
HOA Fee Include Maintenance Structure,Maintenance Grounds,Insurance,Trash
Senior Community false
Special Listing Condition Standard
Read Less

© 2026 Listings courtesy of RealTrac as distributed by MLS GRID. All Rights Reserved.
NEARBY SCHOOLS & BUSINESSES
GET MORE INFORMATION
Broker Associate License ID: 340870