

Bought with Jeff Cutkomp
For more information regarding the value of a property, please contact us for a free consultation.
8004 Greenbrier Rd Joelton, TN 37080
Want to know what your home might be worth? Contact us for a FREE valuation!

Our team is ready to help you sell your home for the highest possible price ASAP
Key Details
Sold Price $890,000
Property Type Single Family Home
Sub Type Single Family Residence
Listing Status Sold
Purchase Type For Sale
Square Footage 2,500 sqft
Price per Sqft $356
Subdivision Na
MLS Listing ID 3252084
Sold Date 09/10/26
Bedrooms 3
Full Baths 2
HOA Y/N No
Year Built 1988
Annual Tax Amount $4,880
Lot Size 8.750 Acres
Acres 8.75
Property Sub-Type Single Family Residence
Property Description
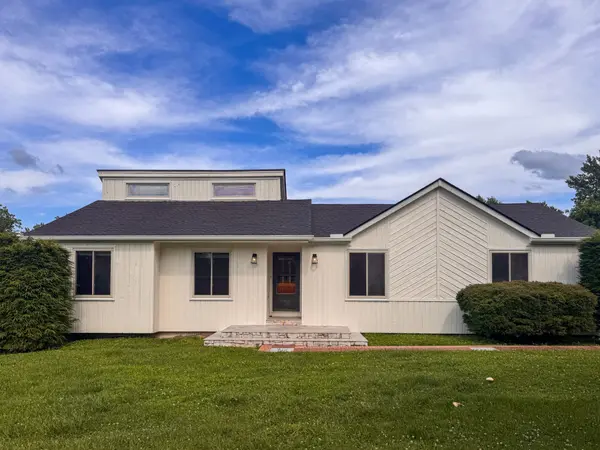
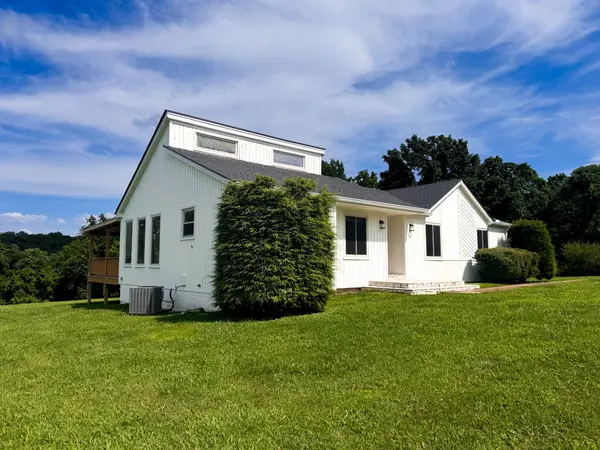
Opportunities like this are few and far between. Turkeys, deer, pecan trees, and a creek—just 15± minutes from downtown Nashville. This rare 8.75± acre property offers the perfect blend of privacy and convenience, with approximately 4 acres of huntable woods bordering a flowing creek and the remaining land open for recreation, animals, or gardening. The 3-bedroom, 2-bath home features vaulted tongue-and-groove ceilings with exposed beams, skylights, hardwood floors, a floor-to-ceiling painted brick fireplace, an open floor plan, finished walk-out basement, and covered back deck overlooking the countryside. An impressive 11,500± sq. ft. warehouse with attached horse stables, plus a detached gambrel barn and pole barn, provides endless opportunities for equestrian use, business, storage, or agricultural pursuits. Located just 5± minutes to I-24, this one-of-a-kind property offers the space and flexibility to live, work, and play.
Location
State TN
County Davidson County
Rooms
Main Level Bedrooms 3
Interior
Interior Features Ceiling Fan(s), Extra Closets, High Ceilings, In-Law Floorplan, Open Floorplan, Walk-In Closet(s)
Heating Central
Cooling Central Air
Flooring Wood
Fireplaces Number 1
Fireplace Y
Appliance Electric Oven, Electric Range, Dishwasher, Refrigerator
Exterior
Garage Spaces 2.0
Utilities Available Water Available
View Y/N false
Roof Type Shingle
Private Pool false
Building
Story 2
Sewer Septic Tank
Water Public
Structure Type Wood Siding
New Construction false
Schools
Elementary Schools Joelton Elementary
Middle Schools Haynes Middle
High Schools Whites Creek High
Others
Senior Community false
Special Listing Condition Standard
Read Less

© 2026 Listings courtesy of RealTrac as distributed by MLS GRID. All Rights Reserved.
NEARBY SCHOOLS & BUSINESSES
GET MORE INFORMATION
Broker Associate License ID: 340870