


Bought with Jacqueline Brown
For more information regarding the value of a property, please contact us for a free consultation.
5499 Old Sams Creek Rd Pegram, TN 37143
Want to know what your home might be worth? Contact us for a FREE valuation!

Our team is ready to help you sell your home for the highest possible price ASAP
Key Details
Sold Price $480,000
Property Type Manufactured Home
Sub Type Manufactured On Land
Listing Status Sold
Purchase Type For Sale
Square Footage 2,016 sqft
Price per Sqft $238
Subdivision Jones & Dawson
MLS Listing ID 3298545
Sold Date 08/28/26
Bedrooms 3
Full Baths 2
HOA Y/N No
Year Built 2001
Annual Tax Amount $1,712
Lot Size 5.120 Acres
Acres 5.12
Property Sub-Type Manufactured On Land
Property Description
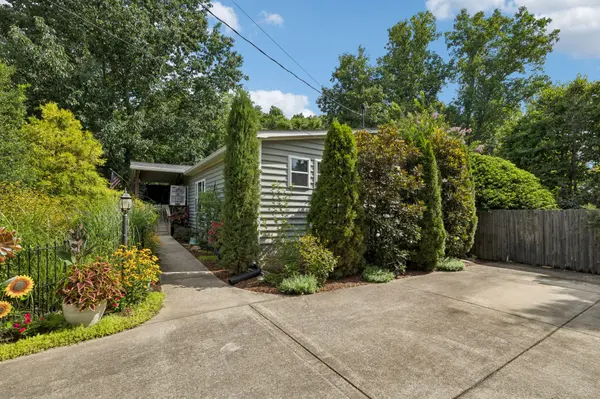
Beautifully Remodeled & Well-Maintained home on 5+ private acres located 5 mins from Pegram, 10 minutes from I-40 & Kingston Springs and 15 mins to Bellevue. The large kitchen and living room along with the split floor plan are perfect for entertaining and are complimented by a large back deck and peaceful backyard. The Owner's Suite offers lots of living, bathroom and storage space while providing privacy from the rest of the home. The property features a fenced backyard, large paved parking area that easily accommodate multiple vehicles and a like new 10x12 storage shed. With over 5 acres of land covered in professionally designed landscaping you will have year-round picturesque views of the plants & wildlife alike. Come take a look and let us know how we can help you make this your new sanctuary. Seller is offering the buyer a choice of either a lender-paid one-year temporary rate buydown or up to $4,000 in lender credits when the buyer obtains financing through the seller's preferred lender, Kristal Branscome with Edge Home Finance. Buyer is not required to use the preferred lender to purchase the property. Incentive is available only with financing through the preferred lender and is subject to loan approval and program guidelines.
Location
State TN
County Cheatham County
Rooms
Main Level Bedrooms 3
Interior
Heating Central, Electric
Cooling Central Air, Electric
Flooring Carpet, Luxury Vinyl
Fireplace N
Appliance Electric Oven, Electric Range, Dishwasher, Refrigerator
Exterior
Utilities Available Electricity Available, Water Available
View Y/N true
View Seasonal View, Trees/Woods
Private Pool false
Building
Story 1
Sewer Septic Tank
Water Public
Structure Type Block,Vinyl Siding
New Construction false
Schools
Elementary Schools Pegram Elementary Fine Arts Magnet School
Middle Schools Harpeth Middle School
High Schools Harpeth High School
Others
Senior Community false
Special Listing Condition Standard
Read Less

© 2026 Listings courtesy of RealTrac as distributed by MLS GRID. All Rights Reserved.
NEARBY SCHOOLS & BUSINESSES
GET MORE INFORMATION
Broker Associate License ID: 340870