

Bought with Arlene Evangelista
For more information regarding the value of a property, please contact us for a free consultation.
4751 Devers Rd Southside, TN 37171
Want to know what your home might be worth? Contact us for a FREE valuation!

Our team is ready to help you sell your home for the highest possible price ASAP
Key Details
Sold Price $299,900
Property Type Manufactured Home
Sub Type Manufactured On Land
Listing Status Sold
Purchase Type For Sale
Square Footage 1,508 sqft
Price per Sqft $198
Subdivision Rural
MLS Listing ID 3613147
Sold Date 11/09/26
Bedrooms 3
Full Baths 2
HOA Y/N No
Year Built 1999
Annual Tax Amount $883
Lot Size 5.330 Acres
Acres 5.33
Property Sub-Type Manufactured On Land
Property Description
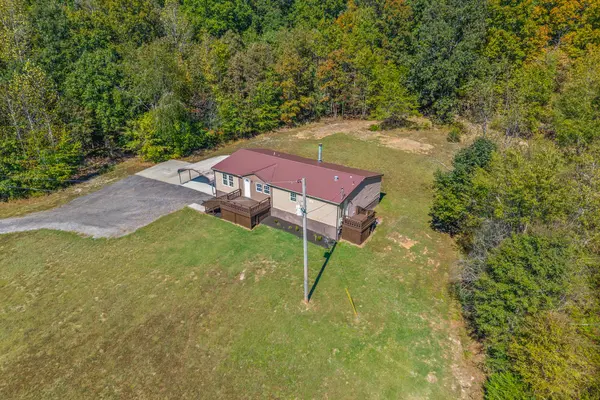
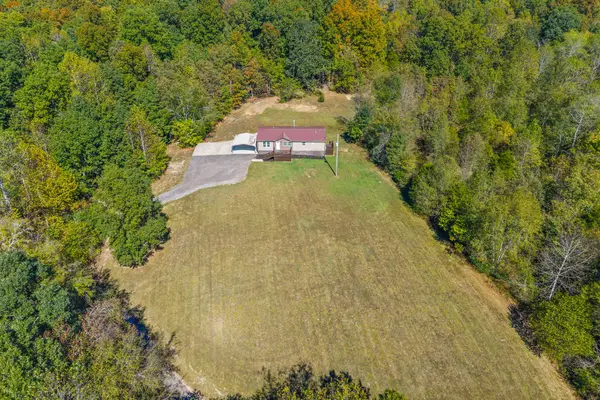
Enjoy the space and privacy of country living at 4751 Devers Road! Situated on over 5 acres, this updated home offers plenty of room to spread out inside and outside. Recent improvements include brand-new carpet and vinyl flooring, kitchen cabinets, countertops, and appliances, giving the home a fresh, move-in-ready feel. The open-concept kitchen and dining area flows into a comfortable living space featuring a cozy fireplace.
Step outside and you'll quickly see what makes this property special. The spacious acreage provides room for recreation, gardening, outdoor projects, or simply enjoying the peace and privacy of having space between you and the neighbors.
A large deck provides additional outdoor living space and a great setting for grilling, entertaining, morning coffee, or relaxing at the end of the day.
A covered carport adds everyday convenience, while the combination of updated interiors, usable acreage, and a peaceful country setting makes this property stand out.
If you've been looking to get away from the crowded neighborhood feel while still enjoying an updated home, 4751 Devers Road offers a great combination of acreage, privacy, and move-in-ready improvements. Schedule your showing today!
Location
State TN
County Montgomery County
Rooms
Main Level Bedrooms 3
Interior
Interior Features Ceiling Fan(s), Open Floorplan, Walk-In Closet(s), High Speed Internet
Heating Central, Electric
Cooling Central Air, Electric
Flooring Carpet, Tile, Vinyl
Fireplaces Number 1
Fireplace Y
Appliance Electric Oven, Electric Range, Dishwasher, Microwave, Refrigerator
Exterior
Utilities Available Electricity Available, Water Available
View Y/N true
View Trees/Woods
Roof Type Metal
Private Pool false
Building
Lot Description Cleared, Private, Wooded
Story 1
Sewer Septic Tank
Water Public
Structure Type Vinyl Siding
New Construction false
Schools
Elementary Schools Montgomery Central Elementary
Middle Schools Montgomery Central Middle
High Schools Montgomery Central High
Others
Senior Community false
Special Listing Condition Standard
Read Less

© 2026 Listings courtesy of RealTrac as distributed by MLS GRID. All Rights Reserved.
NEARBY SCHOOLS & BUSINESSES
GET MORE INFORMATION
Broker Associate License ID: 340870