
621 Kingsway Dr Old Hickory, TN 37138

UPDATED:
Key Details
Property Type Single Family Home
Sub Type Single Family Residence
Listing Status Active
Purchase Type For Sale
Square Footage 1,749 sqft
Price per Sqft $205
Subdivision King Court
MLS Listing ID 3592863
Bedrooms 3
Full Baths 2
HOA Y/N No
Year Built 1996
Annual Tax Amount $2,471
Lot Size 9,147 Sqft
Acres 0.21
Lot Dimensions 32 X 125
Property Sub-Type Single Family Residence
Property Description
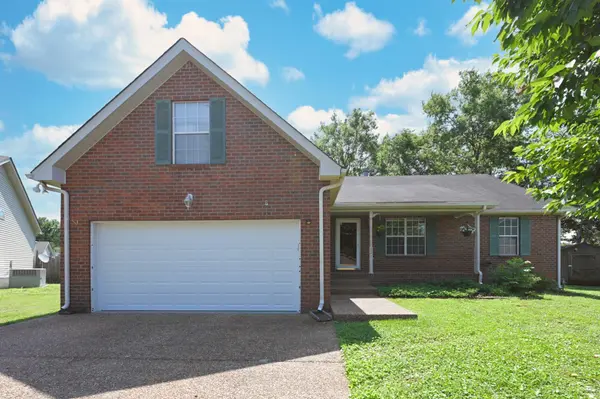
Tucked away at the end of a cul-de-sac, this 3 bedroom, 2 bath home offers ubeatable blend of immediate comfort and long term upside. Step inside to soaring vaulted ceilings that make the main living area feel light, open and spacious. And new carpet in the bedrooms and bonus room are an added bonus.
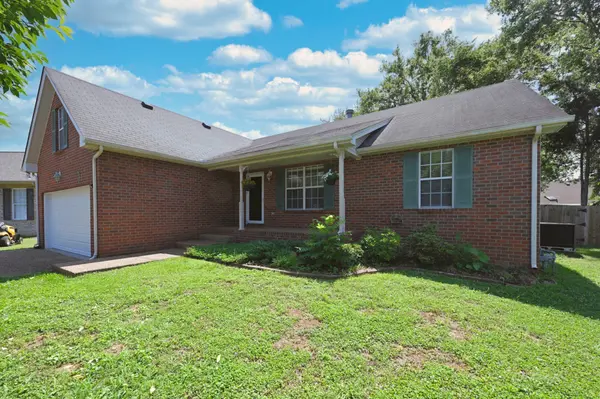
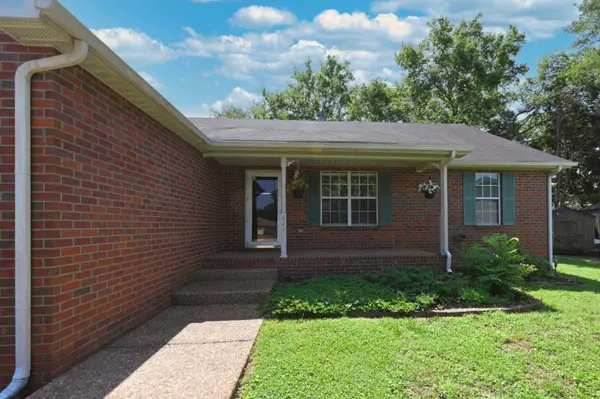
The true showstopper is the light filled 4 seasons sunroom - a year round space overlooking a private, fully fenced backyard featuring a spacious deck and above ground pool made for summer relaxation. Main level living offers ease of flow, while a bonus room over the garage and expansive attic space provides storage options rarely found in this price point. Completed by a two car garage with a workbench, this solid brick home sits minutes from Old Hickory Lake access, local golf courses and Nashville airport. Schedule your private showing to day to discover the potential of building instatnt equity and value in a sought after location.
Location
State TN
County Davidson County
Rooms
Main Level Bedrooms 3
Interior
Interior Features Ceiling Fan(s), High Ceilings, Walk-In Closet(s)
Heating Central, Natural Gas
Cooling Central Air, Electric
Flooring Carpet, Tile
Fireplaces Number 1
Fireplace Y
Appliance Built-In Electric Oven, Built-In Electric Range, Dishwasher, Microwave, Refrigerator, Washer
Exterior
Garage Spaces 2.0
Pool Above Ground
Utilities Available Electricity Available, Natural Gas Available, Water Available
View Y/N false
Private Pool true
Building
Lot Description Cul-De-Sac
Story 2
Sewer Public Sewer
Water Public
Structure Type Brick,Vinyl Siding
New Construction false
Schools
Elementary Schools Dupont Elementary
Middle Schools Dupont Hadley Middle
High Schools Mcgavock Comp High School
Others
Senior Community false
Special Listing Condition Standard

NEARBY SCHOOL & BUSINESS
GET MORE INFORMATION
Broker Associate License ID: 340870