
Bought with Melody Burr
For more information regarding the value of a property, please contact us for a free consultation.
504 Hunter Ct White Bluff, TN 37187
Want to know what your home might be worth? Contact us for a FREE valuation!

Our team is ready to help you sell your home for the highest possible price ASAP
Key Details
Sold Price $365,000
Property Type Single Family Home
Sub Type Single Family Residence
Listing Status Sold
Purchase Type For Sale
Square Footage 1,432 sqft
Price per Sqft $254
Subdivision Greenfield Ridge Sec 4B
MLS Listing ID 3230337
Sold Date 09/04/26
Bedrooms 3
Full Baths 2
HOA Y/N No
Year Built 2006
Annual Tax Amount $1,889
Lot Size 0.580 Acres
Acres 0.58
Lot Dimensions 133.32 X 129.18 IRR
Property Sub-Type Single Family Residence
Property Description
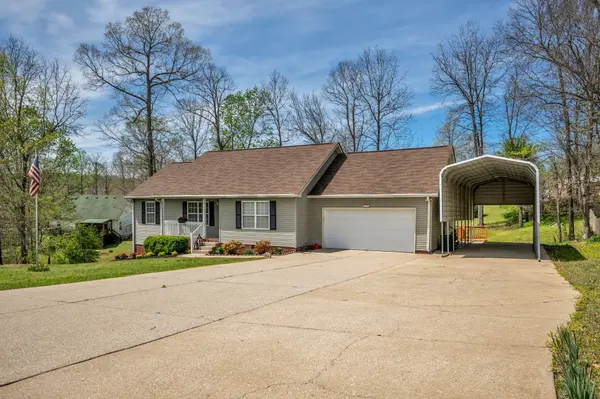
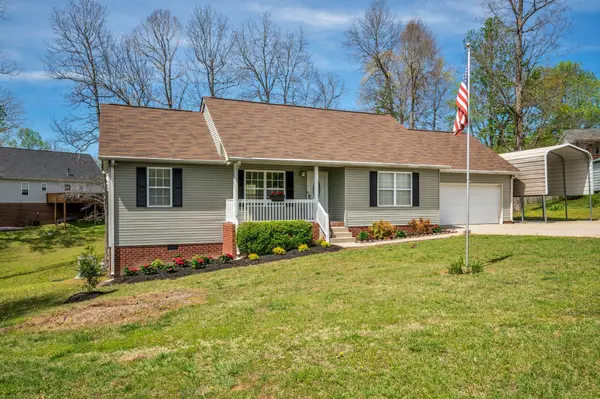
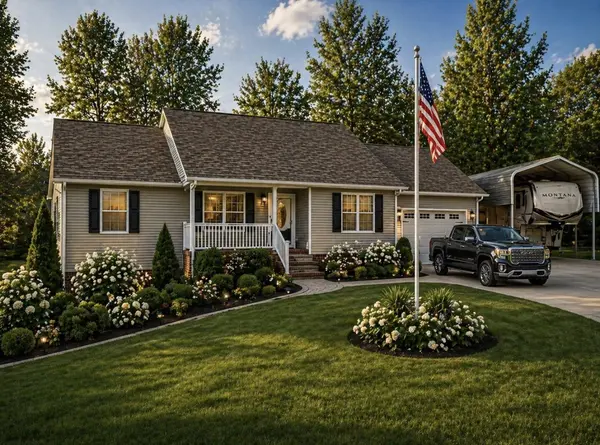
Welcome home to relaxation in Greenfield Ridge Nestled on a quiet cul-de-sac this home offers comfort, space, and exceptional value on one of the largest lots in the neighborhood. This move-in-ready property features numerous upgrades throughout, including new flooring, upgraded doors and hardware, granite countertops, and rich wood cabinetry in the gourmet kitchen. The inviting living area is highlighted by a cozy fireplace, creating the perfect gathering space for family and friends. Major improvements provide peace of mind, incl. a new rood 2019, new HVAC 2021. Outside, you'll find amenities that are hard to match. In addition to the attached 2-car garage, the property boasts a massive concrete driveway with parking for approx. 8-10 vehicles. A large detached covered carport provides ideal storage for an RV, motor coach, bus, boat, or additional vehicles- NO HOA! The expansive yard offers plenty of room for entertaining, gardening, recreation, or future outdoor enhancements, all while enjoying the privacy and low-traffic benefits of a cul-de-sac location.
Location
State TN
County Dickson County
Rooms
Main Level Bedrooms 3
Interior
Heating Central
Cooling Ceiling Fan(s), Central Air
Flooring Luxury Vinyl
Fireplaces Number 1
Fireplace Y
Appliance Built-In Electric Oven, Electric Oven, Built-In Electric Range, Dishwasher, Dryer, Microwave, Refrigerator, Washer
Exterior
Garage Spaces 2.0
Utilities Available Water Available
View Y/N false
Roof Type Asphalt
Private Pool false
Building
Lot Description Cul-De-Sac, Sloped
Story 1
Sewer Public Sewer
Water Public
Structure Type Vinyl Siding
New Construction false
Schools
Elementary Schools White Bluff Elementary
Middle Schools W James Middle School
High Schools Creek Wood High School
Others
Senior Community false
Special Listing Condition Standard
Read Less

© 2026 Listings courtesy of RealTrac as distributed by MLS GRID. All Rights Reserved.
NEARBY SCHOOLS & BUSINESSES
GET MORE INFORMATION
Broker Associate License ID: 340870