

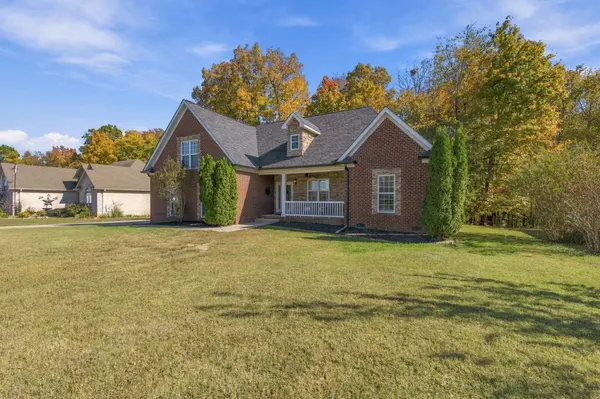

5117 Summit Dr Greenbrier, TN 37073

UPDATED:
Key Details
Property Type Single Family Home
Sub Type Single Family Residence
Listing Status Active
Purchase Type For Sale
Square Footage 2,166 sqft
Price per Sqft $193
Subdivision Valley View Est Sec 2
MLS Listing ID 3627372
Bedrooms 3
Full Baths 3
HOA Y/N No
Year Built 2006
Annual Tax Amount $2,627
Lot Size 0.370 Acres
Acres 0.37
Lot Dimensions 105.65 X155.81 IRR
Property Sub-Type Single Family Residence
Property Description
A decorative fireplace adds character to the interior, while the fully enclosed sunroom is a standout spot to unwind and enjoy the view. Step onto the adjoining deck overlooking a backyard that backs to trees for added privacy-a welcoming setting for morning coffee or relaxing evenings.
An attached 2-car garage and additional covered parking offer everyday convenience. With its versatile layout, inviting outdoor spaces, and private backyard backdrop, this home has plenty to appreciate.
Location
State TN
County Robertson County
Rooms
Main Level Bedrooms 3
Interior
Heating Dual, Electric
Cooling Central Air, Dual
Flooring Carpet, Wood, Tile
Fireplace N
Appliance Electric Oven, Cooktop, Dishwasher, Disposal, Microwave, Refrigerator
Exterior
Garage Spaces 2.0
Utilities Available Electricity Available, Water Available
View Y/N false
Private Pool false
Building
Story 2
Sewer Public Sewer
Water Public
Structure Type Brick,Vinyl Siding
New Construction false
Schools
Elementary Schools Watauga Elementary
Middle Schools Greenbrier Middle School
High Schools Greenbrier High School
Others
Senior Community false
Special Listing Condition Standard

NEARBY SCHOOL & BUSINESS
GET MORE INFORMATION
Broker Associate License ID: 340870