
431 Mount Vernon Rd Bethpage, TN 37022

UPDATED:
Key Details
Property Type Single Family Home
Sub Type Single Family Residence
Listing Status Active
Purchase Type For Sale
Square Footage 2,592 sqft
Price per Sqft $231
Subdivision James E Dorris Sr
MLS Listing ID 3602264
Bedrooms 4
Full Baths 3
HOA Y/N No
Year Built 2026
Annual Tax Amount $1,320
Lot Size 1.240 Acres
Acres 1.24
Property Sub-Type Single Family Residence
Property Description
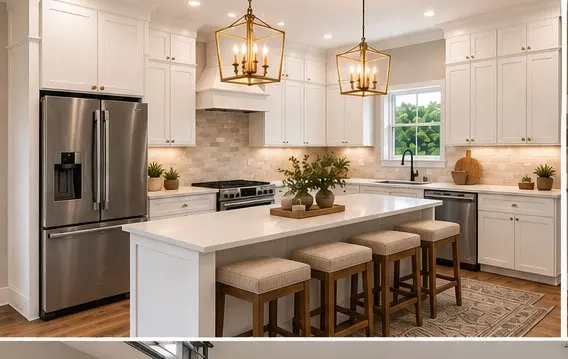
✨ The kitchen features granite countertops, soft-close cabinetry, stainless appliances, designer tile backsplash & durable luxury vinyl plank flooring. The pantry extends the kitchen with additional cabinetry + a dedicated coffee bar station.
⬆️ Upstairs, every inch has been thoughtfully utilized. Multiple bedrooms feature vaulted ceilings to maximize usable space, along with 2 full bathrooms, a finished bonus room with a large picture window overlooking the backyard & a convenient upstairs washer/dryer cabinet. Additional space in upstairs front bedroom to include gaming space. A large walk-in storage area above the double garage offers exceptional storage—or ask about having it finished during construction for an additional cost.
🌳 The homesite was planned with the future in mind. The septic layout preserves space suitable for a future pool while leaving room for a shop—giving you space to create the backyard, workshop & outdoor living you've imagined. Oversized 2-car garage with extra depth + width for your vehicles and workbenches or workout space - 30x26.
🔨 Love The Vernon but want to build your own? Ask about the adjoining lot, where you may choose a similar floor plan or bring your own plan!
The Vernon isn't simply about square footage—it's about making every square foot count.
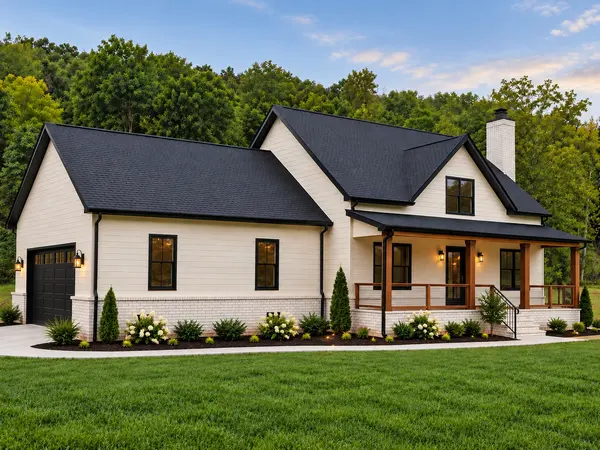
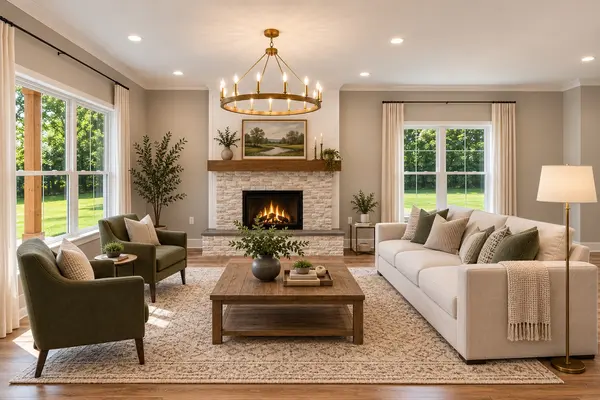
Home under construction. Some photos show a previously completed similar home, renderings, green-grass edits & virtual staging. Final finishes/features may vary. Buyer will have opportunity to select flooring color, paint, and cabinets at contract acceptance depending timeline.
Location
State TN
County Sumner County
Rooms
Main Level Bedrooms 1
Interior
Interior Features Air Filter, Built-in Features, Ceiling Fan(s), High Ceilings, Open Floorplan, Pantry, Walk-In Closet(s), High Speed Internet, Kitchen Island
Heating Central
Cooling Ceiling Fan(s), Central Air
Flooring Luxury Vinyl
Fireplaces Number 1
Fireplace Y
Appliance Oven, Dishwasher, ENERGY STAR Qualified Appliances, Stainless Steel Appliance(s)
Exterior
Garage Spaces 2.0
Utilities Available Water Available
View Y/N true
View Trees/Woods
Roof Type Shingle
Private Pool false
Building
Story 2
Sewer Septic Tank
Water Private
Structure Type Brick,Vinyl Siding
New Construction true
Schools
Elementary Schools Bethpage Elementary
Middle Schools Westmoreland Middle School
High Schools Westmoreland High School
Others
Senior Community false
Special Listing Condition Standard

NEARBY SCHOOL & BUSINESS
GET MORE INFORMATION
Broker Associate License ID: 340870