
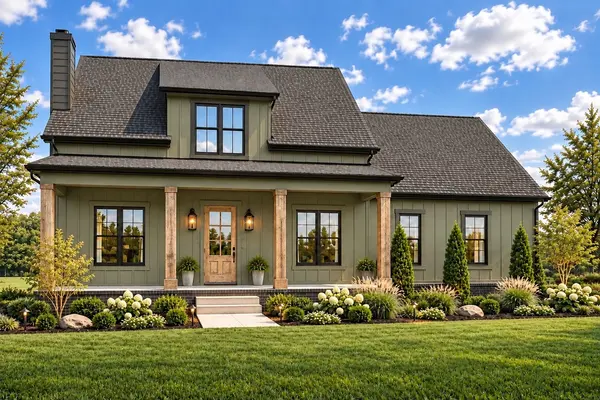

433 Mount Vernon Rd Bethpage, TN 37022

UPDATED:
Key Details
Property Type Single Family Home
Sub Type Single Family Residence
Listing Status Active
Purchase Type For Sale
Square Footage 2,956 sqft
Price per Sqft $219
Subdivision James E Dorris Sr
MLS Listing ID 3602266
Bedrooms 4
Full Baths 3
HOA Y/N No
Year Built 2026
Annual Tax Amount $1,320
Lot Size 1.090 Acres
Acres 1.09
Property Sub-Type Single Family Residence
Property Description
✨ The main level flows through connected yet defined living spaces. The kitchen features granite countertops, soft-close cabinetry, stainless appliances, designer tile backsplash & luxury vinyl plank flooring. An extended pantry adds cabinetry + a dedicated coffee bar.
⬆️ Upstairs is where this plan really sets itself apart. With 2 full baths, vaulted ceilings, a convenient washer/dryer cabinet, gaming/flex space & a large finished suite overlooking the backyard, an entire second living zone begins to take shape. Create a second primary suite for parents or adult children, multigenerational quarters, media room, office or bonus space—giving two generations room to live comfortably under one roof.
🚗 The oversized 30x26 garage provides extra depth + width for multiple vehicles PLUS workbenches, storage or workout space.
🌳 Even the septic placement was intentionally designed differently to preserve usable land for a future pool AND shop—giving a growing household room to expand outside, too.
🔨 Ask about the adjoining homesite—choose one of our builder plans or bring your own!
The Modern Vernon was designed for more than one stage of life—with the space and flexibility to bring generations together without everyone living on top of each other.
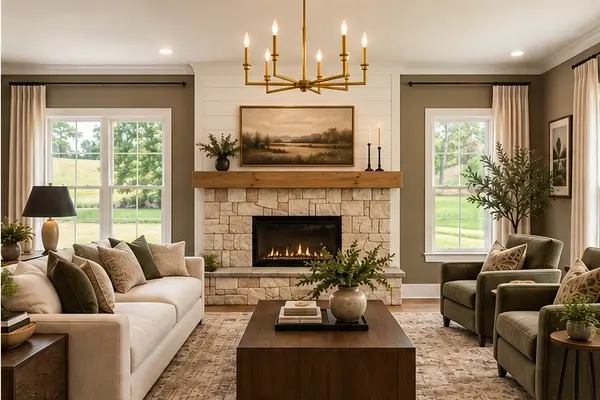
Home under construction. Some photos are AI-imagined renderings, green-grass edits & virtual staging. Final finishes/features may vary.
*Buyer can select flooring, paint, cabinets pending timeline of accepted contract -- additional finished spaces upstairs available.
Location
State TN
County Sumner County
Rooms
Main Level Bedrooms 1
Interior
Interior Features Air Filter, Built-in Features, Ceiling Fan(s), High Ceilings, Open Floorplan, Pantry, Walk-In Closet(s), High Speed Internet, Kitchen Island
Heating Central
Cooling Ceiling Fan(s), Central Air
Flooring Luxury Vinyl
Fireplaces Number 1
Fireplace Y
Appliance Oven, Dishwasher, ENERGY STAR Qualified Appliances, Stainless Steel Appliance(s)
Exterior
Garage Spaces 2.0
Utilities Available Water Available
View Y/N true
View Trees/Woods
Roof Type Shingle
Private Pool false
Building
Story 2
Sewer Septic Tank
Water Private
Structure Type Brick,Vinyl Siding
New Construction true
Schools
Elementary Schools Bethpage Elementary
Middle Schools Westmoreland Middle School
High Schools Westmoreland High School
Others
Senior Community false
Special Listing Condition Standard

NEARBY SCHOOL & BUSINESS
GET MORE INFORMATION
Broker Associate License ID: 340870